CMU construction
New concrete masonry walls formed the enclosure adjacent to the existing building.
A real project documented from new CMU construction through overhead steel framing, stucco finish and steel access-gate installation.
The images below document the actual project at different stages. No stock photography is used.
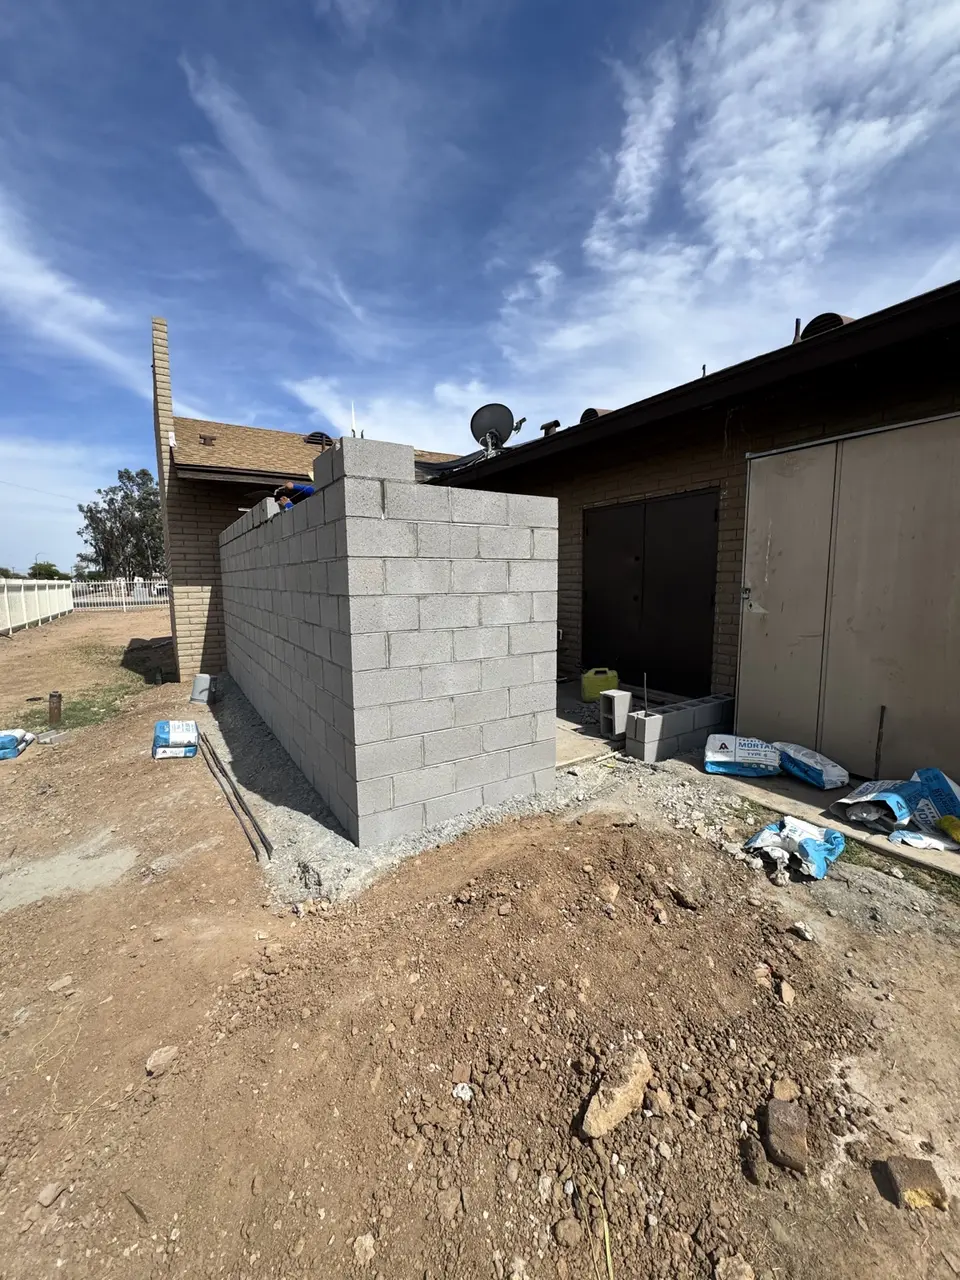
New concrete masonry walls formed the enclosure adjacent to the existing building.
Overhead steel framing and a fabricated steel access gate were incorporated into the project.
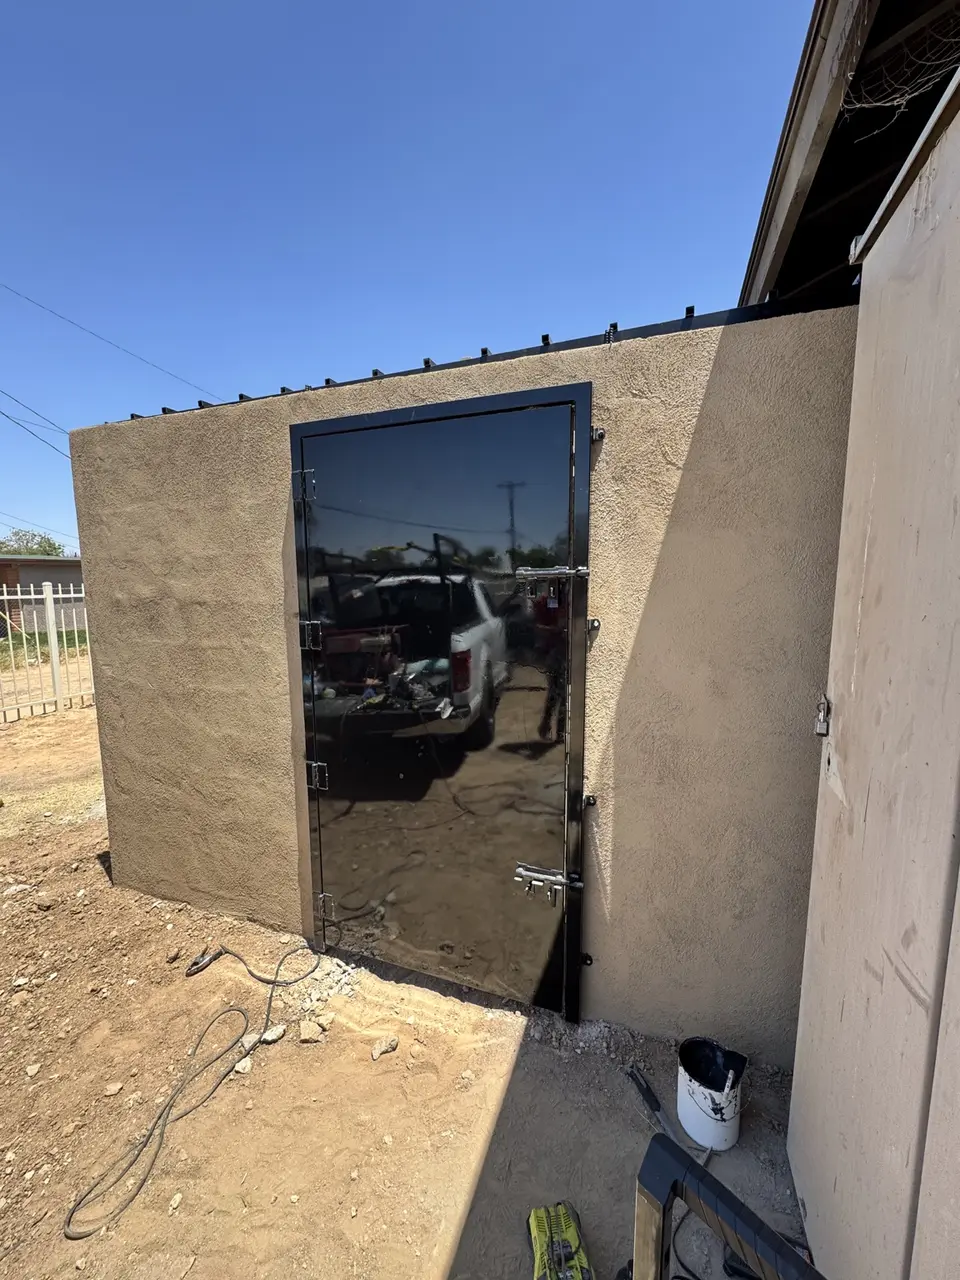
The exposed CMU received a stucco finish to create a continuous exterior surface around the gate opening.
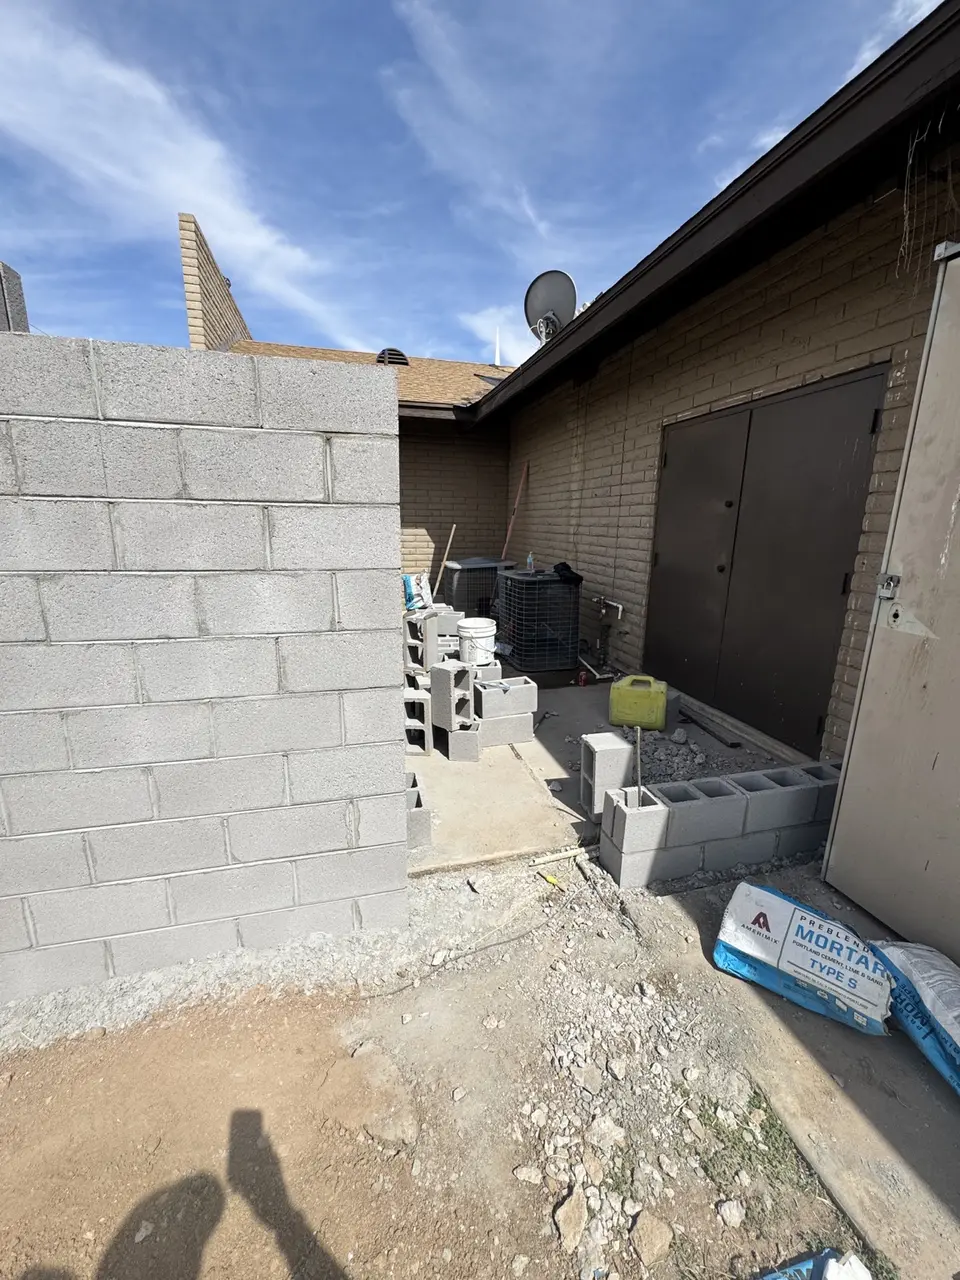
CMU work documented before exterior finishing.
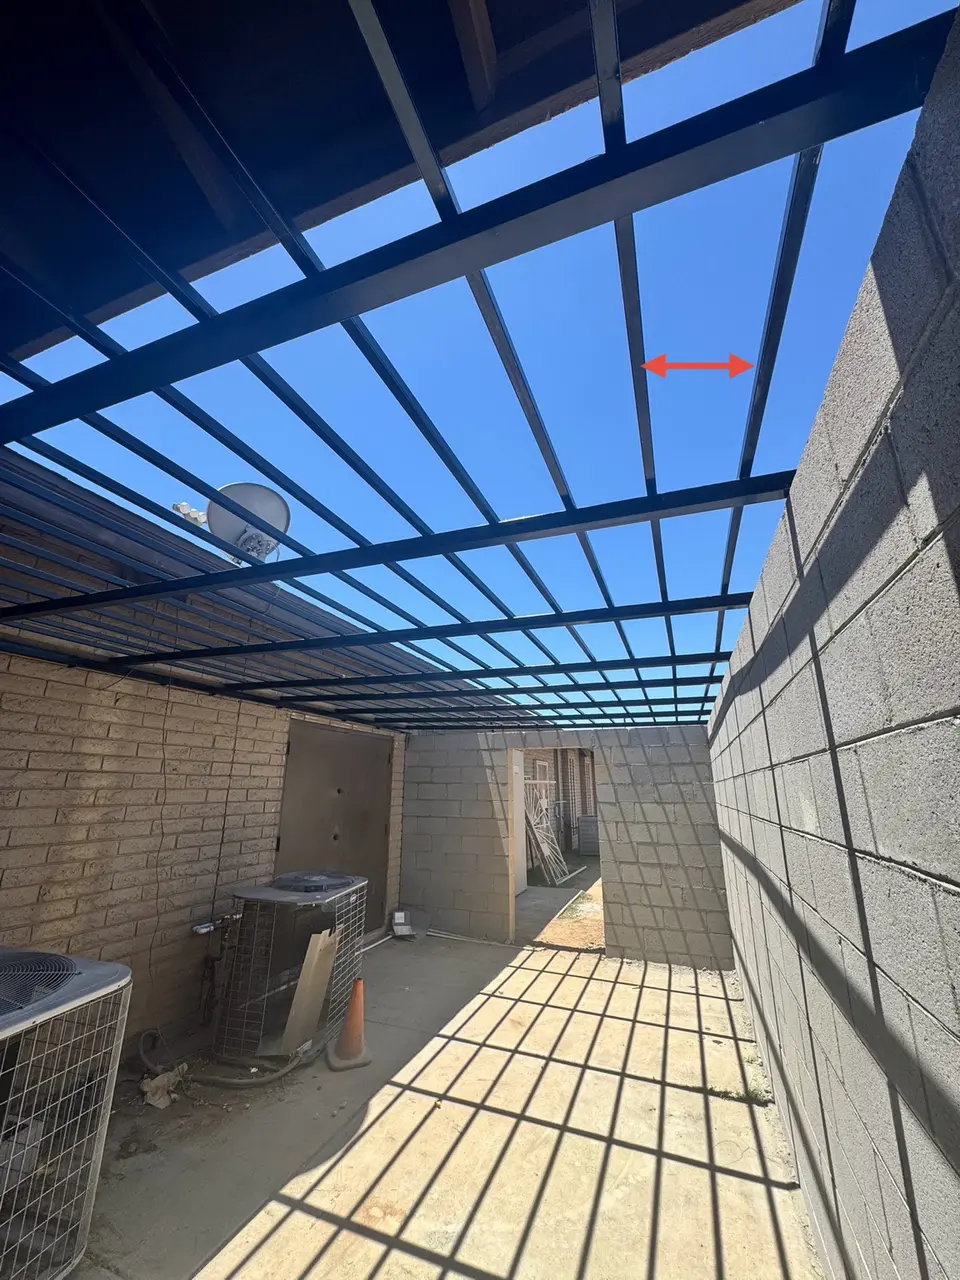
Installed steel members documented from inside the enclosure.
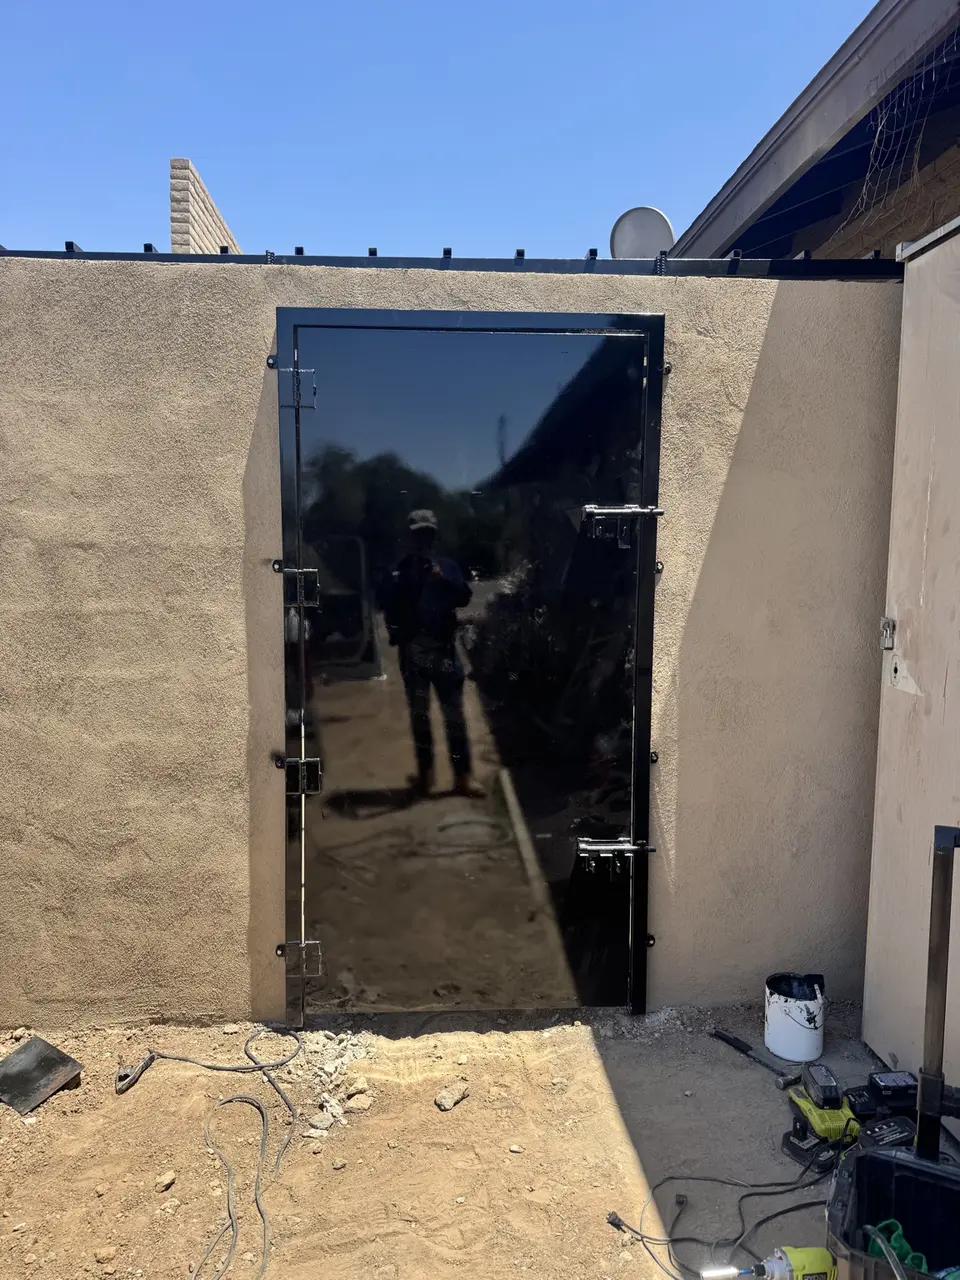
Close view of the installed gate and finished masonry opening.
Send the property ZIP code and project photos. We will review the visible conditions and contact you about the next step.